- Home
- Airflow balancing
Airflow balancing: every room gets what it needs.
When one room is always warmer or colder than the rest, the fix is often not a bigger system. It's measuring how much air each room actually gets, comparing it with what the room needs, and adjusting until they match.
A two-storey house, room by room.
Each row is one room. The black tick is what the room needs; the grey bar is the air it got before balancing, the blue bar what it gets after. Illustrative — every house is different.
Downstairs
- Kitchen & family DownstairsBefore: a little over. After: about right.
- Dining DownstairsBefore: over. After: about right.
- Study DownstairsBefore: a little over. After: about right.
Upstairs
- Primary bedroom UpstairsBefore: well under. After: about right.
- Bedroom 2 UpstairsBefore: well under. After: about right.
- Bedroom 3 Upstairs, west-facingBefore: well under. After: close — a duct run was also replaced.
- Game room UpstairsBefore: under. After: about right.
Illustrative values for a typical two-storey layout, not a measurement of a real house. In words: downstairs rooms started over their share and upstairs rooms well under; after balancing, all were close to what they need. Some rooms need more than adjustment — a crushed or undersized duct, or a missing return.
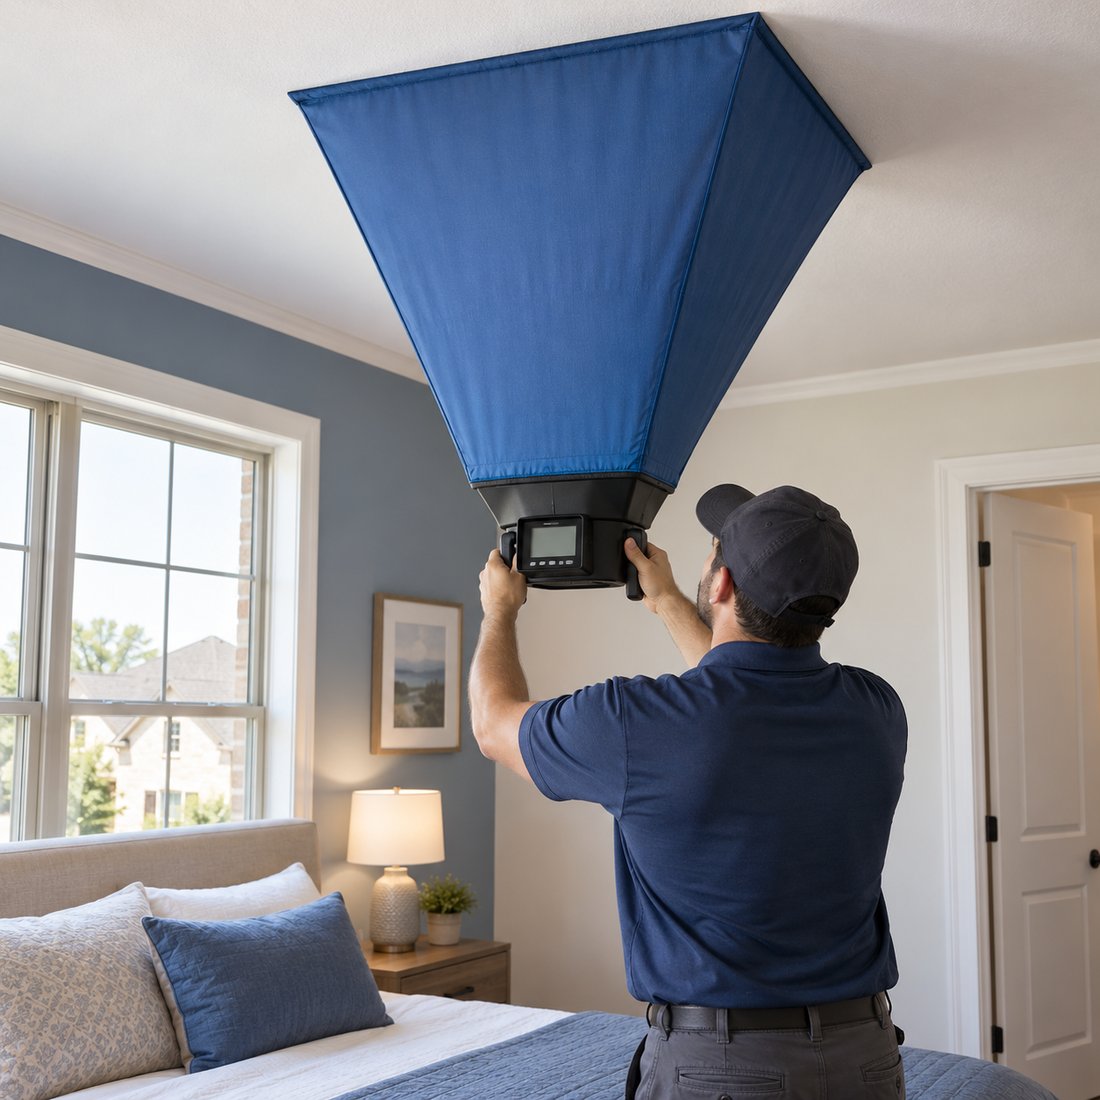
Measure, adjust, measure again.
- Work out what each room needs
- From its size, windows, exposure and the system's total airflow.
- Measure every register
- With a flow hood, room by room, with the system running normally.
- Adjust
- Balancing dampers in the attic, register settings, and zoning where it's installed.
- Fix what adjusting can't
- Crushed, disconnected or undersized runs; rooms with no way for air to return.
- Write it down
- Before and after for every room, so you can see the difference.


Upstairs, west rooms, bonus rooms
The rooms most likely to run warm in a Frisco two-storey.
After a finish-out
New walls change where air goes. Suites are rebalanced after a tenant finish-out or re-plan.
Let's measure it.
Homes and businesses across Frisco and the northern suburbs.